




Beerescourt, Hamilton
19 Galbraith Avenue
Floor Size (m²)
142 m²
Land Area (m²)
787 m²
Beds
3
Bath
2
Living
2
Garage
1
Asking Price
$1,149,000
About This Home
Lush, landscaped gardens greet you before you reach the front door, and they set the tone for everything that follows.
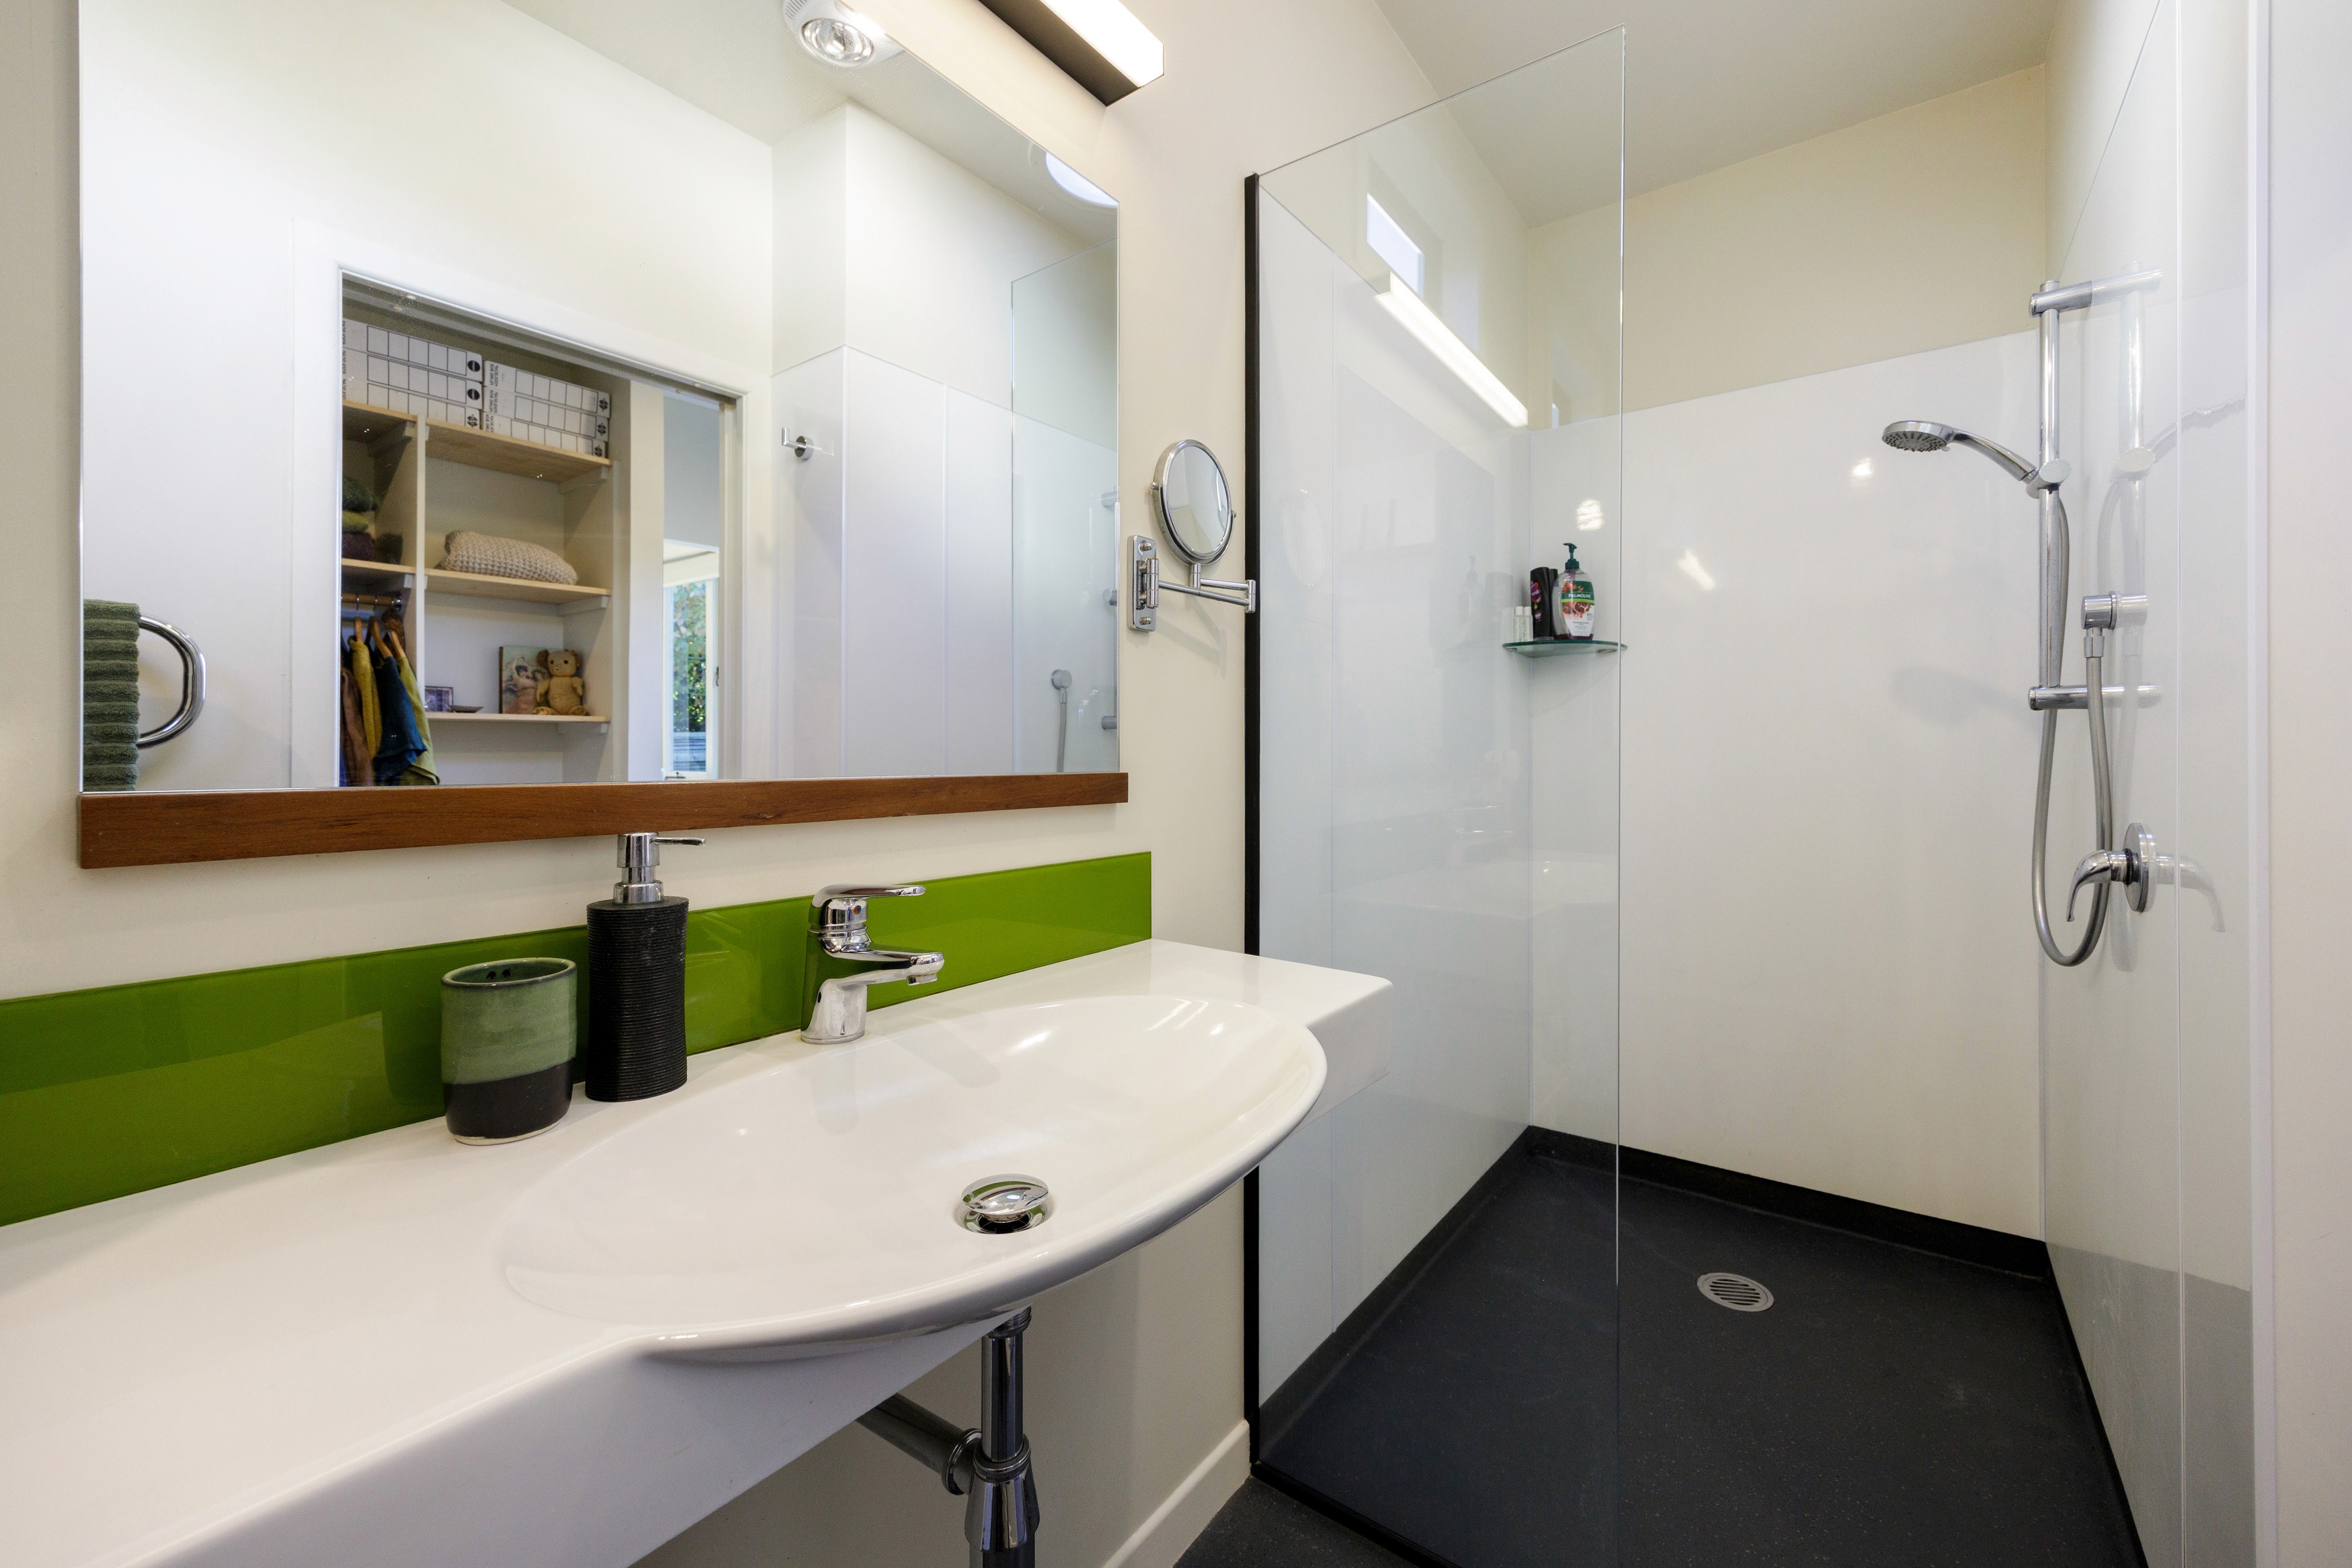
The kitchen faces east, catching the morning sun before the rest of the house wakes up. Two living spaces, three bedrooms, two bathrooms both with walk-in showers, a generous separate laundry, and seamless access to private outdoor decking from the dining, living and two of the bedrooms. All day sun to the living areas.
Then there is the view. Step outside, or take a look from the kitchen window, and the Waikato River spreads wide over Awatere, unhurried and private.
Galbraith Avenue is a quiet cul-de-sac within easy walking distance of town, the stadiums, river walks and public transport. The kind of address where everything is close, but none of it intrudes.
This is a street people choose once and stay on. There is room for one more.
Open Homes
Private viewing available


It is one of the biggest decisions most people will make. It deserves someone who treats it that way from the very first conversation.
Is This Your Next Home?
Let's Talk.
Location & Surroundings
A quiet cul-de-sac within easy walking distance of town, the stadiums, river walks and public transport. The Waikato River spreads wide over Awatere from the kitchen window and outdoor decking, on a street people tend to choose once and stay on.
Local Amenities
Shopping & Dining
Centre Place
Woolworths Hamilton
Eterna Café and Dine
Wooden Spoon
Parks & Recreation
Victoria on the River
Hamilton River Path
Parana Park
Fitness
CityFitness Hamilton CBD
Flex Fitness Hamilton CBD
Anytime Fitness Hamilton Central
Medical
Little London Medical
Hamilton Lake Clinic
The Good Doctor Commerce Street Medical Centre
Beerescourt, Hamilton
19 Galbraith Avenue
Floor Size (m²)
142 m²
Land Area (m²)
787 m²
Beds
3
Bath
2
Living
2
Garage
1
Asking Price
$1,149,000
About This Home
Lush, landscaped gardens greet you before you reach the front door, and they set the tone for everything that follows.
The kitchen faces east, catching the morning sun before the rest of the house wakes up. Two living spaces, three bedrooms, two bathrooms both with walk-in showers, a generous separate laundry, and seamless access to private outdoor decking from the dining, living and two of the bedrooms. All day sun to the living areas.
Then there is the view. Step outside, or take a look from the kitchen window, and the Waikato River spreads wide over Awatere, unhurried and private.
Galbraith Avenue is a quiet cul-de-sac within easy walking distance of town, the stadiums, river walks and public transport. The kind of address where everything is close, but none of it intrudes.
This is a street people choose once and stay on. There is room for one more.
Open Homes
Private viewing available
It is one of the biggest decisions most people will make. It deserves someone who treats it that way from the very first conversation.
Is This Your Next Home?
Let's Talk.
Location & Surroundings
A quiet cul-de-sac within easy walking distance of town, the stadiums, river walks and public transport. The Waikato River spreads wide over Awatere from the kitchen window and outdoor decking, on a street people tend to choose once and stay on.
Local Amenities
Shopping & Dining
Centre Place
Woolworths Hamilton
Eterna Café and Dine
Wooden Spoon
Parks & Recreation
Victoria on the River
Hamilton River Path
Parana Park
Fitness
CityFitness Hamilton CBD
Flex Fitness Hamilton CBD
Anytime Fitness Hamilton Central
Medical
Little London Medical
Hamilton Lake Clinic
The Good Doctor Commerce Street Medical Centre
Beerescourt, Hamilton
19 Galbraith Avenue
Floor Size (m²)
142 m²
Land Area (m²)
787 m²
Beds
3
Bath
2
Living
2
Garage
1
Asking Price
$1,149,000
About This Home
Lush, landscaped gardens greet you before you reach the front door, and they set the tone for everything that follows.
The kitchen faces east, catching the morning sun before the rest of the house wakes up. Two living spaces, three bedrooms, two bathrooms both with walk-in showers, a generous separate laundry, and seamless access to private outdoor decking from the dining, living and two of the bedrooms. All day sun to the living areas.
Then there is the view. Step outside, or take a look from the kitchen window, and the Waikato River spreads wide over Awatere, unhurried and private.
Galbraith Avenue is a quiet cul-de-sac within easy walking distance of town, the stadiums, river walks and public transport. The kind of address where everything is close, but none of it intrudes.
This is a street people choose once and stay on. There is room for one more.
Open Homes
Private viewing available
It is one of the biggest decisions most people will make. It deserves someone who treats it that way from the very first conversation.
Is This Your Next Home?
Let's Talk.
Location & Surroundings
A quiet cul-de-sac within easy walking distance of town, the stadiums, river walks and public transport. The Waikato River spreads wide over Awatere from the kitchen window and outdoor decking, on a street people tend to choose once and stay on.
Local Amenities
Shopping & Dining
Centre Place
Woolworths Hamilton
Eterna Café and Dine
Wooden Spoon
Parks & Recreation
Victoria on the River
Hamilton River Path
Parana Park
Fitness
CityFitness Hamilton CBD
Flex Fitness Hamilton CBD
Anytime Fitness Hamilton Central
Medical
Little London Medical
Hamilton Lake Clinic
The Good Doctor Commerce Street Medical Centre


