




Chartwell
5 Egmont Street
Floor Size (m²)
220 m²
Land Area (m²)
607 m²
Beds
4
Bath
2
Living
1
Garage
2
By Negotiation
About This Home
Egmont Street runs quietly for something so close to the centre of things. Chartwell Square sits a few hundred metres north, which means the supermarket, the library, and a table at Smith and McKenzie are a walk rather than a drive. Bus routes into town run from Hukanui Road. Chartwell Park is around the corner, and Day's Park and the river walk are a little further west. This is a well established part of Hamilton, the kind where the trees have had time to grow and the street itself stays out of the way.
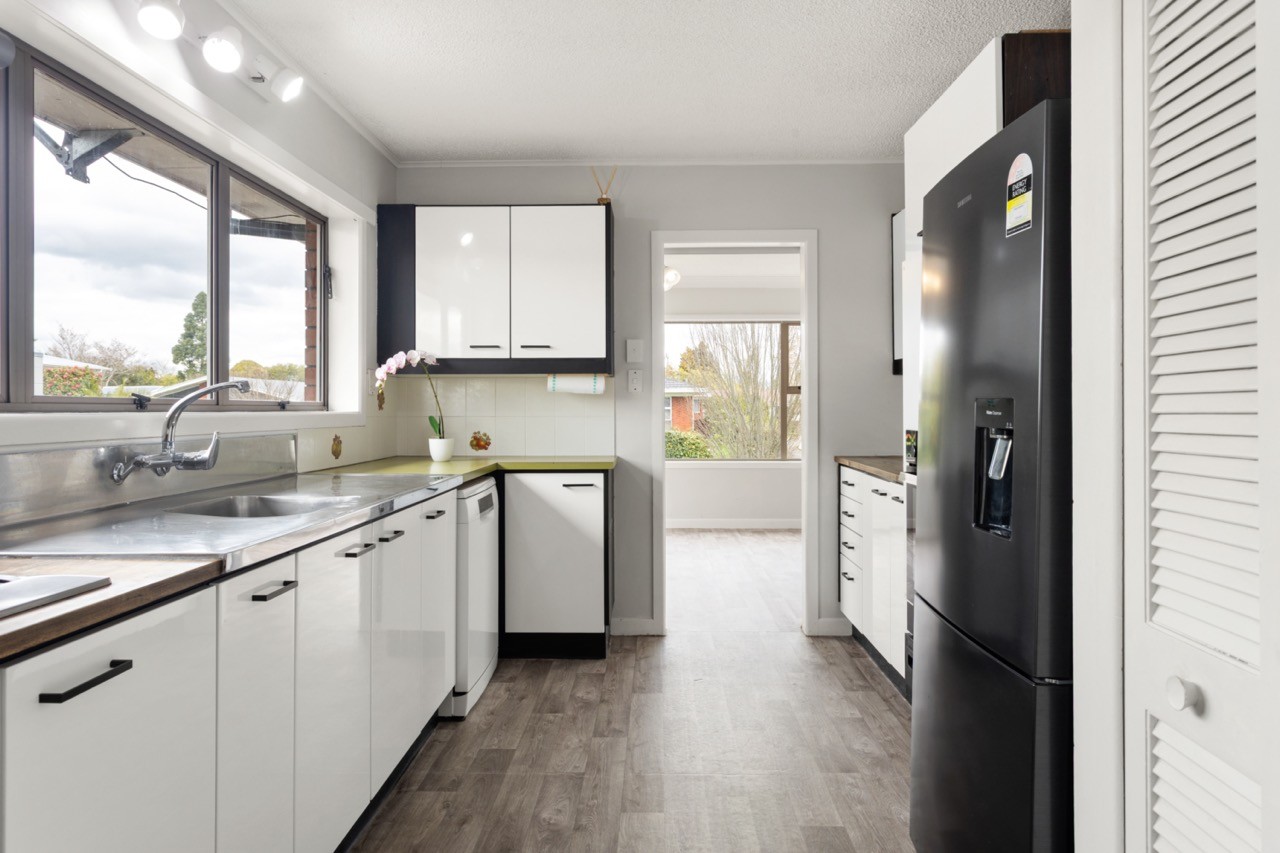
The house is brick and iron, which is to say it asks very little of you. No repainting, no chasing rot, no jobs waiting at the weekend. Four bedrooms and two bathrooms, with living and dining at the centre of the plan and enough room in it for a family to spread out without getting in each other's way. A ducted heat pump moves warmth through the whole house rather than heating one room and hoping for the best. A Lossnay ventilation system keeps the air moving through winter, and ceiling and floor insulation is already in place. Gas hot water, gas cooking. These are the things you notice in the first week and stop thinking about after that.
Out the back the deck is private and sits away from the street, which is what makes it usable on an ordinary Tuesday evening rather than only at Christmas. The section runs to 607 square metres, freehold, with lawn enough for a trampoline, a vegetable garden, or even a pool. The garage has an automatic door and room for the car plus the things that never quite fit anywhere else.
Chartwell is a suburb people move into and then stay in. Neighbours know each other well enough to notice when something changes. Schools, sports fields, and playgrounds sit in every direction, and none of that convenience costs the street its quiet.
The house is empty and ready now. There is no one to wait on and no date to work around: you choose when the boxes come through the door.
Bring the family. The rest is already here.
Open Homes
|


It is one of the biggest decisions most people will make. It deserves someone who treats it that way from the very first conversation.
Is This Your Next Home?
Let's Talk.
Location & Surroundings
Egmont Street sits quietly despite being close to everything that matters. Chartwell Square is a few hundred metres north—the supermarket, the library, and a table at Smith and McKenzie are walks rather than drives. Bus routes run from Hukanui Road for anyone heading into town. Chartwell Park is around the corner. Day's Park and the river walk sit a little further west. This is a well-established part of Hamilton, the kind where the trees have had time to grow and the street itself stays out of the way. Schools, sports fields, and playgrounds sit in every direction, and none of that convenience costs the street its quiet. It is the neighbourhood where people move in and then stay.
Local Amenities
Shopping & Dining
Epiphany Cafe
Robert Harris Cafe
Smith & McKenzie Steak House
Chartwell Shopping Centre
Chartwell Library
Woolworths Chartwell
Parks & Recreation
Chartwell Park
Day's Park
River Walk
Fitness
Flex Fitness Chartwell
Jetts Chartwell
Snap Fitness 24/7 Hamilton North
Medical
Tui Medical Davies Corner
Tui Medical Te Rapa (24hr Urgent Care)
Chartwell
5 Egmont Street
Floor Size (m²)
220 m²
Land Area (m²)
607 m²
Beds
4
Bath
2
Living
1
Garage
2
By Negotiation
About This Home
Egmont Street runs quietly for something so close to the centre of things. Chartwell Square sits a few hundred metres north, which means the supermarket, the library, and a table at Smith and McKenzie are a walk rather than a drive. Bus routes into town run from Hukanui Road. Chartwell Park is around the corner, and Day's Park and the river walk are a little further west. This is a well established part of Hamilton, the kind where the trees have had time to grow and the street itself stays out of the way.
The house is brick and iron, which is to say it asks very little of you. No repainting, no chasing rot, no jobs waiting at the weekend. Four bedrooms and two bathrooms, with living and dining at the centre of the plan and enough room in it for a family to spread out without getting in each other's way. A ducted heat pump moves warmth through the whole house rather than heating one room and hoping for the best. A Lossnay ventilation system keeps the air moving through winter, and ceiling and floor insulation is already in place. Gas hot water, gas cooking. These are the things you notice in the first week and stop thinking about after that.
Out the back the deck is private and sits away from the street, which is what makes it usable on an ordinary Tuesday evening rather than only at Christmas. The section runs to 607 square metres, freehold, with lawn enough for a trampoline, a vegetable garden, or even a pool. The garage has an automatic door and room for the car plus the things that never quite fit anywhere else.
Chartwell is a suburb people move into and then stay in. Neighbours know each other well enough to notice when something changes. Schools, sports fields, and playgrounds sit in every direction, and none of that convenience costs the street its quiet.
The house is empty and ready now. There is no one to wait on and no date to work around: you choose when the boxes come through the door.
Bring the family. The rest is already here.
Open Homes
|
It is one of the biggest decisions most people will make. It deserves someone who treats it that way from the very first conversation.
Is This Your Next Home?
Let's Talk.
Location & Surroundings
Egmont Street sits quietly despite being close to everything that matters. Chartwell Square is a few hundred metres north—the supermarket, the library, and a table at Smith and McKenzie are walks rather than drives. Bus routes run from Hukanui Road for anyone heading into town. Chartwell Park is around the corner. Day's Park and the river walk sit a little further west. This is a well-established part of Hamilton, the kind where the trees have had time to grow and the street itself stays out of the way. Schools, sports fields, and playgrounds sit in every direction, and none of that convenience costs the street its quiet. It is the neighbourhood where people move in and then stay.
Local Amenities
Shopping & Dining
Epiphany Cafe
Robert Harris Cafe
Smith & McKenzie Steak House
Chartwell Shopping Centre
Chartwell Library
Woolworths Chartwell
Parks & Recreation
Chartwell Park
Day's Park
River Walk
Fitness
Flex Fitness Chartwell
Jetts Chartwell
Snap Fitness 24/7 Hamilton North
Medical
Tui Medical Davies Corner
Tui Medical Te Rapa (24hr Urgent Care)
Chartwell
5 Egmont Street
Floor Size (m²)
220 m²
Land Area (m²)
607 m²
Beds
4
Bath
2
Living
1
Garage
2
By Negotiation
About This Home
Egmont Street runs quietly for something so close to the centre of things. Chartwell Square sits a few hundred metres north, which means the supermarket, the library, and a table at Smith and McKenzie are a walk rather than a drive. Bus routes into town run from Hukanui Road. Chartwell Park is around the corner, and Day's Park and the river walk are a little further west. This is a well established part of Hamilton, the kind where the trees have had time to grow and the street itself stays out of the way.
The house is brick and iron, which is to say it asks very little of you. No repainting, no chasing rot, no jobs waiting at the weekend. Four bedrooms and two bathrooms, with living and dining at the centre of the plan and enough room in it for a family to spread out without getting in each other's way. A ducted heat pump moves warmth through the whole house rather than heating one room and hoping for the best. A Lossnay ventilation system keeps the air moving through winter, and ceiling and floor insulation is already in place. Gas hot water, gas cooking. These are the things you notice in the first week and stop thinking about after that.
Out the back the deck is private and sits away from the street, which is what makes it usable on an ordinary Tuesday evening rather than only at Christmas. The section runs to 607 square metres, freehold, with lawn enough for a trampoline, a vegetable garden, or even a pool. The garage has an automatic door and room for the car plus the things that never quite fit anywhere else.
Chartwell is a suburb people move into and then stay in. Neighbours know each other well enough to notice when something changes. Schools, sports fields, and playgrounds sit in every direction, and none of that convenience costs the street its quiet.
The house is empty and ready now. There is no one to wait on and no date to work around: you choose when the boxes come through the door.
Bring the family. The rest is already here.
Open Homes
|
It is one of the biggest decisions most people will make. It deserves someone who treats it that way from the very first conversation.
Is This Your Next Home?
Let's Talk.
Location & Surroundings
Egmont Street sits quietly despite being close to everything that matters. Chartwell Square is a few hundred metres north—the supermarket, the library, and a table at Smith and McKenzie are walks rather than drives. Bus routes run from Hukanui Road for anyone heading into town. Chartwell Park is around the corner. Day's Park and the river walk sit a little further west. This is a well-established part of Hamilton, the kind where the trees have had time to grow and the street itself stays out of the way. Schools, sports fields, and playgrounds sit in every direction, and none of that convenience costs the street its quiet. It is the neighbourhood where people move in and then stay.
Local Amenities
Shopping & Dining
Epiphany Cafe
Robert Harris Cafe
Smith & McKenzie Steak House
Chartwell Shopping Centre
Chartwell Library
Woolworths Chartwell
Parks & Recreation
Chartwell Park
Day's Park
River Walk
Fitness
Flex Fitness Chartwell
Jetts Chartwell
Snap Fitness 24/7 Hamilton North
Medical
Tui Medical Davies Corner
Tui Medical Te Rapa (24hr Urgent Care)


