

Loading gallery…

Queenwood
945 River Road
Floor Size (m²)
350 m²
Land Area (m²)
1,186 m²
Beds
4
Bath
4
Living
3
Garage
3
Pool
1
Asking Price
$1,760,000
About This Home
Light comes into this house from every angle, and from the main living level the outlook runs straight out over the Waikato River. That is what the elevation buys you, along with a degree of privacy you would not expect this close to town.
The section runs to 1,185sqm and falls away toward the water. Around 350sqm of living sits across two levels, with four bedrooms and four bathrooms, two of them ensuites. It is a house that can take a big family, a house full of guests, or a few generations at once without anyone feeling like they are in each other’s way.
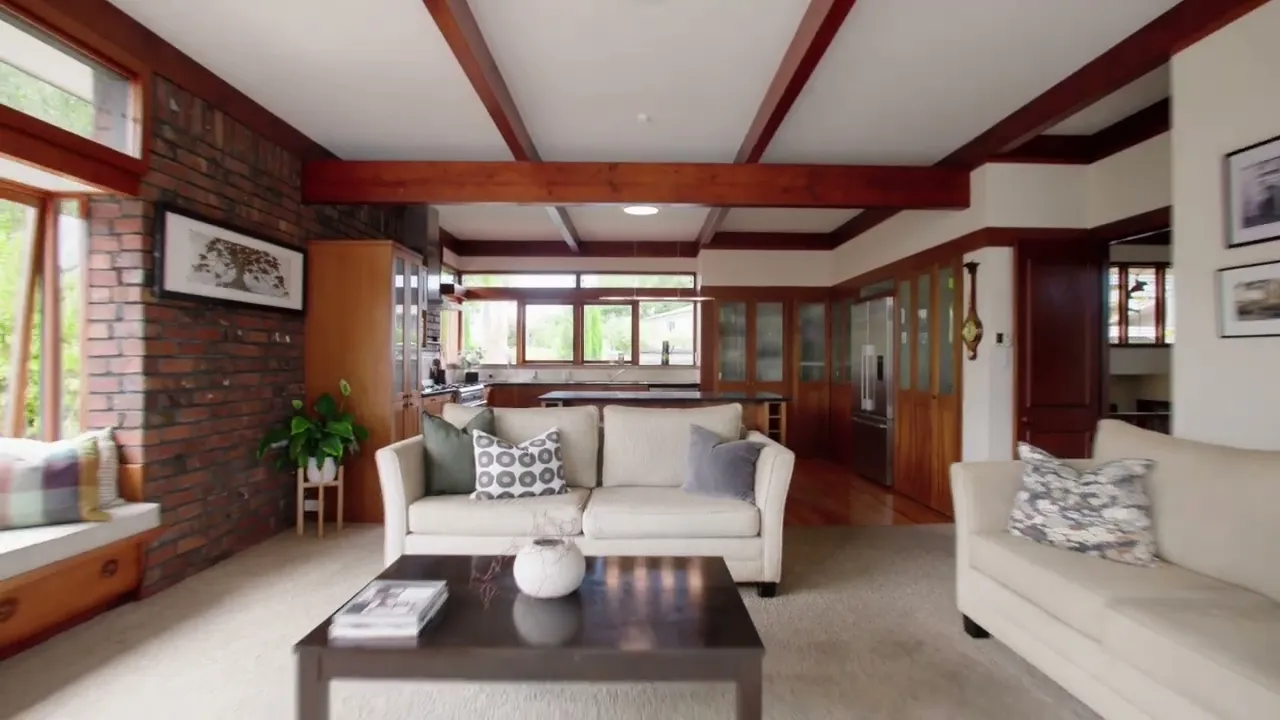
Upstairs is where the home opens up. Big windows pull in the light and hold the river outlook, with two living areas sitting either side of the central dining space and a renovated kitchen. Plumbed-in fridge, easy flow out to the deck, and the heated saltwater pool sitting just beyond it. Heat pump warmed, so the swimming season runs longer than most.
The bedroom wing holds four rooms. The master leads with a large ensuite, walk-in wardrobe, underfloor heating and a multi-purpose room alongside it that could be an office or a nursery. A second ensuite and a family bathroom cover the rest, which is what keeps mornings moving in a busy house.
Warmth was clearly thought about. Gas central heating runs through the home, and there is a wood burner in the separate living area for the months that call for it.
Downstairs the house keeps going. Another living area, an office, a wine cellar, a utility room, a bathroom and a separate toilet. Good for guests, good for family who stay a while, and genuinely good for anyone working from home. The internal-access garage takes four cars with storage to spare.
The house was designed by Dick Mercer, and it shows in how the levels are handled and how the light is let in. Brick and native timber give it character, and the renovation work has kept it comfortable and current.
Queenwood Village shops and Chartwell Square are an easy walk. Cafés and everyday amenities sit close by, and Wairere Drive gets you into the CBD or north without much thought. It is a pocket people tend to hold onto.
Big, private and beautifully positioned above the river, in a part of Queenwood that has always been worth living in.
Open Homes
|

It is one of the biggest decisions most people will make. It deserves someone who treats it that way from the very first conversation.

Is This Your Next Home?
Let's Talk.
Location & Surroundings
Queenwood holds onto its people because it offers something rare: elevation and privacy within reach of everything that matters. The Waikato River sits below, giving the pocket a sense of genuine escape while keeping it grounded in proximity. Queenwood Village shops and Chartwell Square are walkable—the cafés and everyday amenities are close enough that daily life stays straightforward. Wairere Drive connects you to the CBD or north without requiring thought. This is the kind of neighbourhood where people move in and then choose to stay, where the address itself carries a quiet confidence. It is a part of Queenwood that has always been worth living in.
Local Amenities
Shopping & Dining
Jam At Queenwood
Chartwell Shopping Centre
Woolworths Chartwell
Chartwell Fresh
Parks & Recreation
Magical Bridge Playground
Potter Trust Playground
Lake Rotokaeo Playground (Minogue Park)
Waikato River Walk
Fitness
Flex Fitness Chartwell
Jetts Chartwell
Medical
Tui Medical Davies Corner
Tui Medical Te Rapa (24hr Urgent Care)
Tui Medical Rototuna (7am–10pm)
Loading gallery…
Queenwood
945 River Road
Floor Size (m²)
350 m²
Land Area (m²)
1,186 m²
Beds
4
Bath
4
Living
3
Garage
3
Pool
1
Asking Price
$1,760,000
About This Home
Light comes into this house from every angle, and from the main living level the outlook runs straight out over the Waikato River. That is what the elevation buys you, along with a degree of privacy you would not expect this close to town.
The section runs to 1,185sqm and falls away toward the water. Around 350sqm of living sits across two levels, with four bedrooms and four bathrooms, two of them ensuites. It is a house that can take a big family, a house full of guests, or a few generations at once without anyone feeling like they are in each other’s way.
Upstairs is where the home opens up. Big windows pull in the light and hold the river outlook, with two living areas sitting either side of the central dining space and a renovated kitchen. Plumbed-in fridge, easy flow out to the deck, and the heated saltwater pool sitting just beyond it. Heat pump warmed, so the swimming season runs longer than most.
The bedroom wing holds four rooms. The master leads with a large ensuite, walk-in wardrobe, underfloor heating and a multi-purpose room alongside it that could be an office or a nursery. A second ensuite and a family bathroom cover the rest, which is what keeps mornings moving in a busy house.
Warmth was clearly thought about. Gas central heating runs through the home, and there is a wood burner in the separate living area for the months that call for it.
Downstairs the house keeps going. Another living area, an office, a wine cellar, a utility room, a bathroom and a separate toilet. Good for guests, good for family who stay a while, and genuinely good for anyone working from home. The internal-access garage takes four cars with storage to spare.
The house was designed by Dick Mercer, and it shows in how the levels are handled and how the light is let in. Brick and native timber give it character, and the renovation work has kept it comfortable and current.
Queenwood Village shops and Chartwell Square are an easy walk. Cafés and everyday amenities sit close by, and Wairere Drive gets you into the CBD or north without much thought. It is a pocket people tend to hold onto.
Big, private and beautifully positioned above the river, in a part of Queenwood that has always been worth living in.
Open Homes
|
It is one of the biggest decisions most people will make. It deserves someone who treats it that way from the very first conversation.
Is This Your Next Home?
Let's Talk.
Location & Surroundings
Queenwood holds onto its people because it offers something rare: elevation and privacy within reach of everything that matters. The Waikato River sits below, giving the pocket a sense of genuine escape while keeping it grounded in proximity. Queenwood Village shops and Chartwell Square are walkable—the cafés and everyday amenities are close enough that daily life stays straightforward. Wairere Drive connects you to the CBD or north without requiring thought. This is the kind of neighbourhood where people move in and then choose to stay, where the address itself carries a quiet confidence. It is a part of Queenwood that has always been worth living in.
Local Amenities
Shopping & Dining
Jam At Queenwood
Chartwell Shopping Centre
Woolworths Chartwell
Chartwell Fresh
Parks & Recreation
Magical Bridge Playground
Potter Trust Playground
Lake Rotokaeo Playground (Minogue Park)
Waikato River Walk
Fitness
Flex Fitness Chartwell
Jetts Chartwell
Medical
Tui Medical Davies Corner
Tui Medical Te Rapa (24hr Urgent Care)
Tui Medical Rototuna (7am–10pm)
Loading gallery…
Queenwood
945 River Road
Floor Size (m²)
350 m²
Land Area (m²)
1,186 m²
Beds
4
Bath
4
Living
3
Garage
3
Pool
1
Asking Price
$1,760,000
About This Home
Light comes into this house from every angle, and from the main living level the outlook runs straight out over the Waikato River. That is what the elevation buys you, along with a degree of privacy you would not expect this close to town.
The section runs to 1,185sqm and falls away toward the water. Around 350sqm of living sits across two levels, with four bedrooms and four bathrooms, two of them ensuites. It is a house that can take a big family, a house full of guests, or a few generations at once without anyone feeling like they are in each other’s way.
Upstairs is where the home opens up. Big windows pull in the light and hold the river outlook, with two living areas sitting either side of the central dining space and a renovated kitchen. Plumbed-in fridge, easy flow out to the deck, and the heated saltwater pool sitting just beyond it. Heat pump warmed, so the swimming season runs longer than most.
The bedroom wing holds four rooms. The master leads with a large ensuite, walk-in wardrobe, underfloor heating and a multi-purpose room alongside it that could be an office or a nursery. A second ensuite and a family bathroom cover the rest, which is what keeps mornings moving in a busy house.
Warmth was clearly thought about. Gas central heating runs through the home, and there is a wood burner in the separate living area for the months that call for it.
Downstairs the house keeps going. Another living area, an office, a wine cellar, a utility room, a bathroom and a separate toilet. Good for guests, good for family who stay a while, and genuinely good for anyone working from home. The internal-access garage takes four cars with storage to spare.
The house was designed by Dick Mercer, and it shows in how the levels are handled and how the light is let in. Brick and native timber give it character, and the renovation work has kept it comfortable and current.
Queenwood Village shops and Chartwell Square are an easy walk. Cafés and everyday amenities sit close by, and Wairere Drive gets you into the CBD or north without much thought. It is a pocket people tend to hold onto.
Big, private and beautifully positioned above the river, in a part of Queenwood that has always been worth living in.
Open Homes
|
It is one of the biggest decisions most people will make. It deserves someone who treats it that way from the very first conversation.
Is This Your Next Home?
Let's Talk.
Location & Surroundings
Queenwood holds onto its people because it offers something rare: elevation and privacy within reach of everything that matters. The Waikato River sits below, giving the pocket a sense of genuine escape while keeping it grounded in proximity. Queenwood Village shops and Chartwell Square are walkable—the cafés and everyday amenities are close enough that daily life stays straightforward. Wairere Drive connects you to the CBD or north without requiring thought. This is the kind of neighbourhood where people move in and then choose to stay, where the address itself carries a quiet confidence. It is a part of Queenwood that has always been worth living in.
Local Amenities
Shopping & Dining
Jam At Queenwood
Chartwell Shopping Centre
Woolworths Chartwell
Chartwell Fresh
Parks & Recreation
Magical Bridge Playground
Potter Trust Playground
Lake Rotokaeo Playground (Minogue Park)
Waikato River Walk
Fitness
Flex Fitness Chartwell
Jetts Chartwell
Medical
Tui Medical Davies Corner
Tui Medical Te Rapa (24hr Urgent Care)
Tui Medical Rototuna (7am–10pm)


