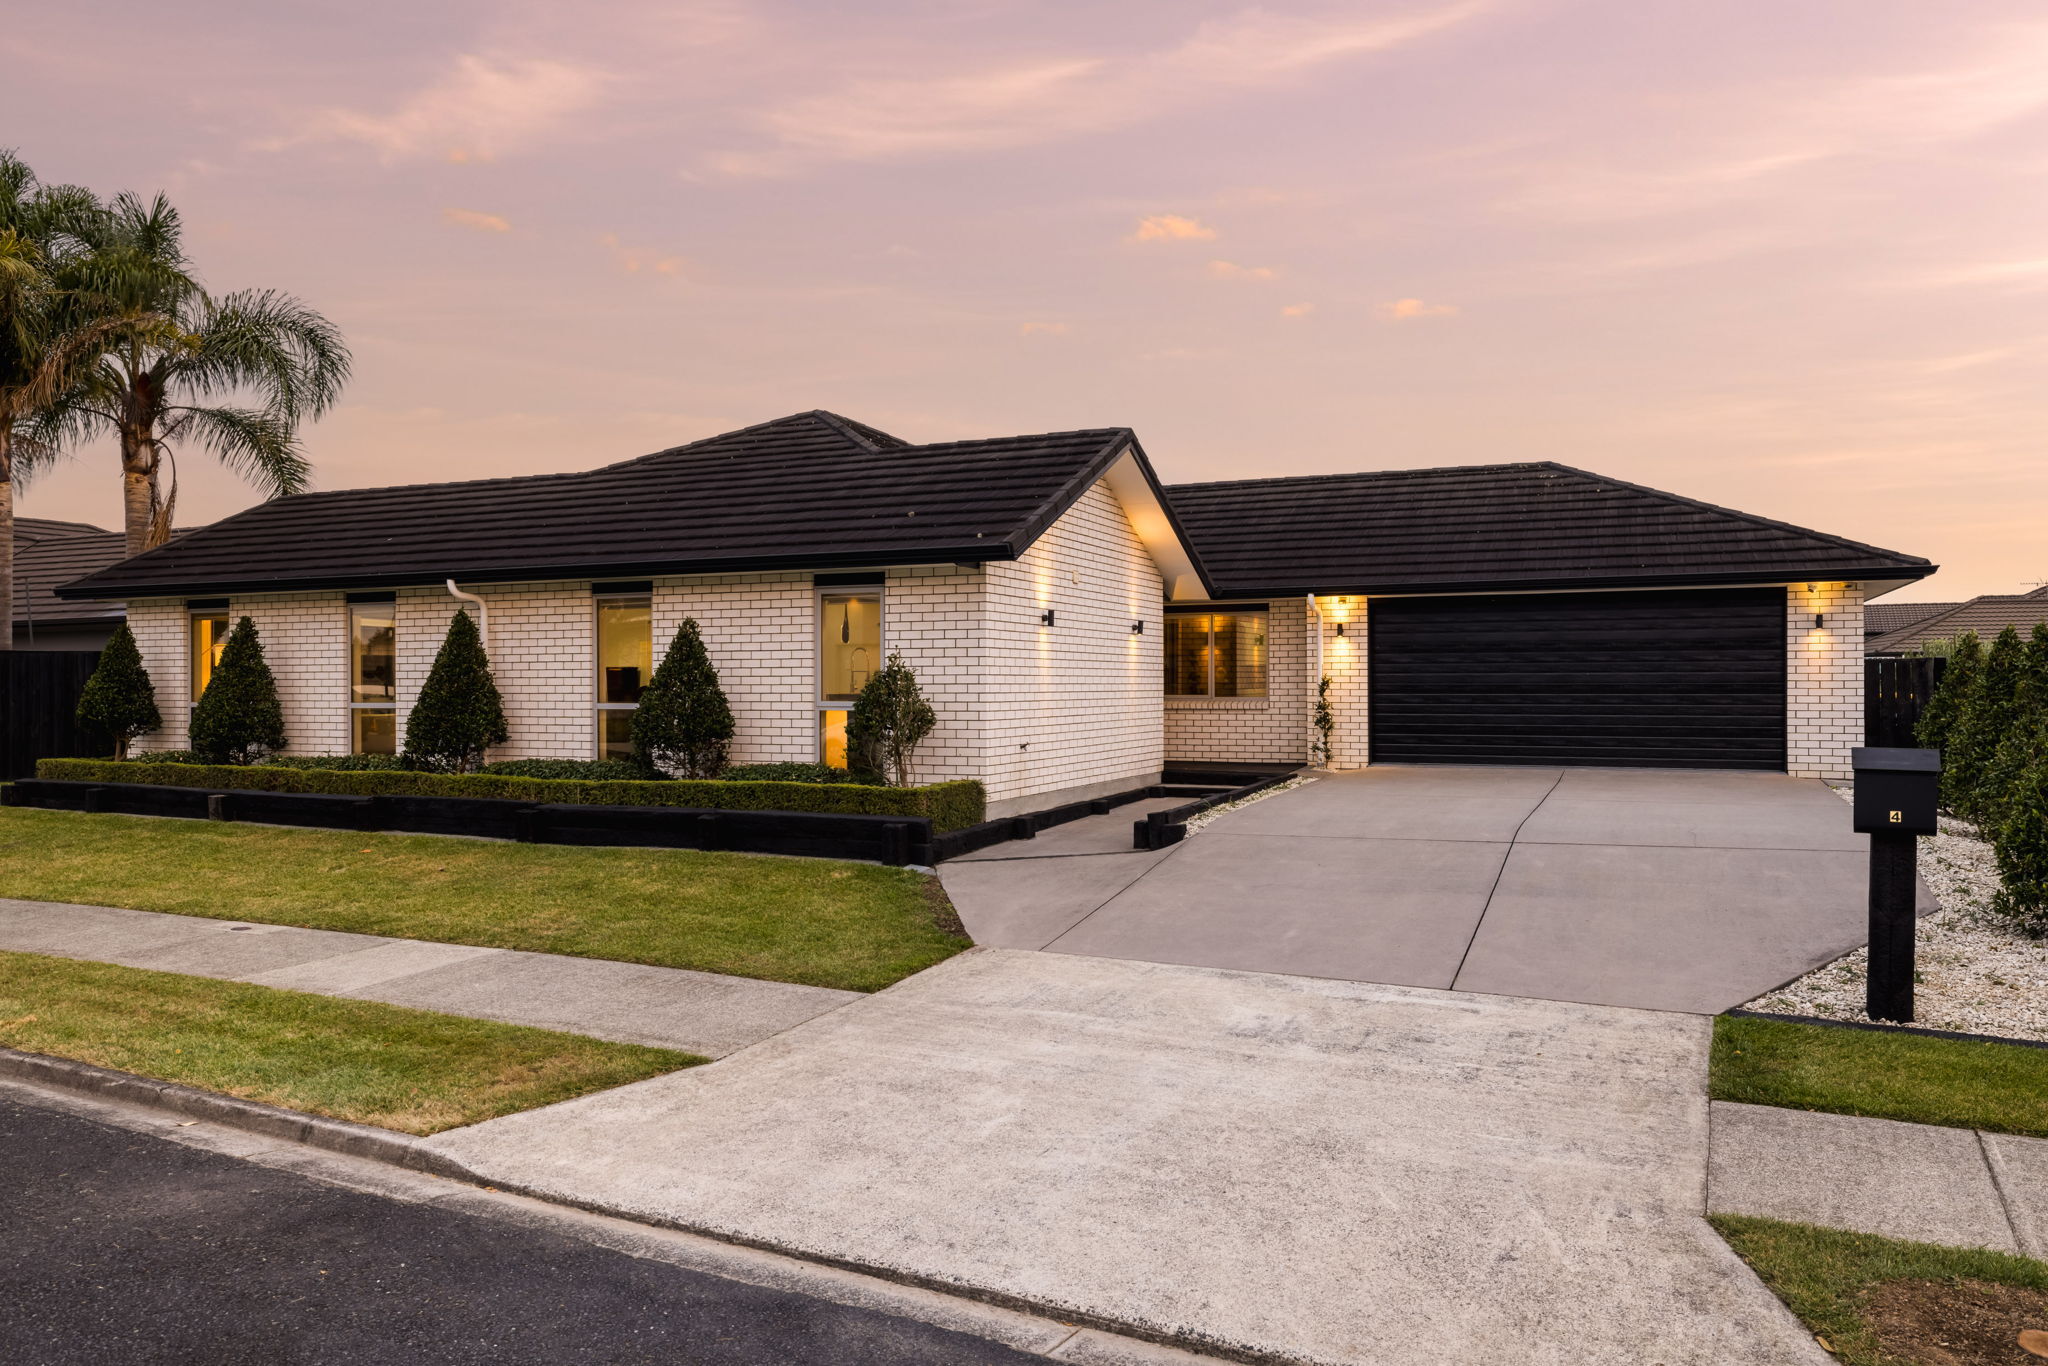

Flagstaff
4 Bos Crescent
Floor Size (m²)
256 m²
Land Area (m²)
787 m²
Beds
5
Bath
2
Living
2
Garage
2
About This Home
Flagstaff keeps proving why families choose it and stay, and this one explains a lot of that reputation on its own. Built in 2012, steel framed and double glazed throughout, it sits on a generous 787sqm section with 285sqm of living, and it is one of those homes that simply works for big households, multi-generational living, or anyone who genuinely loves having people over.
Come through the entry and the home opens up properly. The open-plan kitchen, dining and living space is the heart of it, and the living area in particular is a genuine showstopper, with a raked scissor-truss ceiling and floor-to-ceiling glass that fills the room with light. It flows straight out to a north-facing entertaining area that catches the sun for most of the day, so the indoors and outdoors end up feeling like one space rather than two. When things need to quieten down, a separate lounge gives everyone somewhere to retreat while the main living area stays in full swing.
The kitchen was built for people who actually cook and entertain, centred around a granite island with a walk-in pantry for proper storage, and plumbing already in for a fridge. Practical, not just good looking.
Five bedrooms and a dedicated office mean there is room for everyone, including whoever is working from home. The master suite has a walk-in wardrobe and tiled ensuite, and a second bathroom plus separate toilet and laundry keep the rest of the household running smoothly without a bottleneck.
Comfort is sorted too, with three heat pumps for year-round living, security cameras and a burglar alarm for peace of mind, and a full interior repaint in 2025, so there is nothing left for the next owner to do. An internal-access double garage and generous off-street parking handle a full household easily, and outside, the 787sqm section leaves plenty of room for kids, pets and long summer evenings.
It sits within the Endeavour School zone, close to Flagstaff's parks, shops and everyday essentials, the kind of location that makes ordinary days a little easier. Loud when it needs to be, quiet when you want it to be. That is the real luxury in this one.
Listing price
$1,399,000
Is This Your Next Home?
Let's Talk.

It is one of the biggest decisions most people will make. It deserves someone who treats it that way from the very first conversation.

Location & Surroundings
Flagstaff keeps proving why families choose it and stay. The neighbourhood has earned its reputation: quiet enough to feel settled, connected enough that everyday life stays straightforward. The Endeavour School zone anchors the area. Parks, shops, and everyday essentials sit close at hand—the kind of proximity that makes ordinary days easier without the pressure of density. You get the neighbourhood that raises families, where neighbours stay put, and where there is room to actually live. Loud when it needs to be. Quiet when you want it to be. That is what this location delivers.
Local Amenities
Shopping & Dining
Flagstaff Bakehouse
Cafe Olive
Chapter One (Rototuna Library)
Mavis & Co
Archies Coffee & Kitchen
FreshChoice Borman Road
FreshChoice Flagstaff
Parks & Recreation
Hare Puke Playground
Flagstaff Park
Discovery Park
Te Huia Reserve Playground
Fitness
Studio X Hamilton North
Common Ground 24 Hour Gym
Medical
Flagstaff Medical Centre
Tui Medical Borman
Rototuna Family Health Centre
Connect Health
Viewings
September 6th at 1 - 1:30pm
View & Download Property Files
September 6th at 1 - 1:30pm
Flagstaff
4 Bos Crescent
Floor Size (m²)
256 m²
Land Area (m²)
787 m²
Beds
5
Bath
2
Living
2
Garage
2
About This Home
Flagstaff keeps proving why families choose it and stay, and this one explains a lot of that reputation on its own. Built in 2012, steel framed and double glazed throughout, it sits on a generous 787sqm section with 285sqm of living, and it is one of those homes that simply works for big households, multi-generational living, or anyone who genuinely loves having people over.
Come through the entry and the home opens up properly. The open-plan kitchen, dining and living space is the heart of it, and the living area in particular is a genuine showstopper, with a raked scissor-truss ceiling and floor-to-ceiling glass that fills the room with light. It flows straight out to a north-facing entertaining area that catches the sun for most of the day, so the indoors and outdoors end up feeling like one space rather than two. When things need to quieten down, a separate lounge gives everyone somewhere to retreat while the main living area stays in full swing.
The kitchen was built for people who actually cook and entertain, centred around a granite island with a walk-in pantry for proper storage, and plumbing already in for a fridge. Practical, not just good looking.
Five bedrooms and a dedicated office mean there is room for everyone, including whoever is working from home. The master suite has a walk-in wardrobe and tiled ensuite, and a second bathroom plus separate toilet and laundry keep the rest of the household running smoothly without a bottleneck.
Comfort is sorted too, with three heat pumps for year-round living, security cameras and a burglar alarm for peace of mind, and a full interior repaint in 2025, so there is nothing left for the next owner to do. An internal-access double garage and generous off-street parking handle a full household easily, and outside, the 787sqm section leaves plenty of room for kids, pets and long summer evenings.
It sits within the Endeavour School zone, close to Flagstaff's parks, shops and everyday essentials, the kind of location that makes ordinary days a little easier. Loud when it needs to be, quiet when you want it to be. That is the real luxury in this one.
Listing price
$1,399,000
Is This Your Next Home?
Let's Talk.
It is one of the biggest decisions most people will make. It deserves someone who treats it that way from the very first conversation.
Location & Surroundings
Flagstaff keeps proving why families choose it and stay. The neighbourhood has earned its reputation: quiet enough to feel settled, connected enough that everyday life stays straightforward. The Endeavour School zone anchors the area. Parks, shops, and everyday essentials sit close at hand—the kind of proximity that makes ordinary days easier without the pressure of density. You get the neighbourhood that raises families, where neighbours stay put, and where there is room to actually live. Loud when it needs to be. Quiet when you want it to be. That is what this location delivers.
Local Amenities
Shopping & Dining
Flagstaff Bakehouse
Cafe Olive
Chapter One (Rototuna Library)
Mavis & Co
Archies Coffee & Kitchen
FreshChoice Borman Road
FreshChoice Flagstaff
Parks & Recreation
Hare Puke Playground
Flagstaff Park
Discovery Park
Te Huia Reserve Playground
Fitness
Studio X Hamilton North
Common Ground 24 Hour Gym
Medical
Flagstaff Medical Centre
Tui Medical Borman
Rototuna Family Health Centre
Connect Health
Viewings
September 6th at 1 - 1:30pm
View & Download Property Files
September 6th at 1 - 1:30pm
Flagstaff
4 Bos Crescent
Floor Size (m²)
256 m²
Land Area (m²)
787 m²
Beds
5
Bath
2
Living
2
Garage
2
About This Home
Flagstaff keeps proving why families choose it and stay, and this one explains a lot of that reputation on its own. Built in 2012, steel framed and double glazed throughout, it sits on a generous 787sqm section with 285sqm of living, and it is one of those homes that simply works for big households, multi-generational living, or anyone who genuinely loves having people over.
Come through the entry and the home opens up properly. The open-plan kitchen, dining and living space is the heart of it, and the living area in particular is a genuine showstopper, with a raked scissor-truss ceiling and floor-to-ceiling glass that fills the room with light. It flows straight out to a north-facing entertaining area that catches the sun for most of the day, so the indoors and outdoors end up feeling like one space rather than two. When things need to quieten down, a separate lounge gives everyone somewhere to retreat while the main living area stays in full swing.
The kitchen was built for people who actually cook and entertain, centred around a granite island with a walk-in pantry for proper storage, and plumbing already in for a fridge. Practical, not just good looking.
Five bedrooms and a dedicated office mean there is room for everyone, including whoever is working from home. The master suite has a walk-in wardrobe and tiled ensuite, and a second bathroom plus separate toilet and laundry keep the rest of the household running smoothly without a bottleneck.
Comfort is sorted too, with three heat pumps for year-round living, security cameras and a burglar alarm for peace of mind, and a full interior repaint in 2025, so there is nothing left for the next owner to do. An internal-access double garage and generous off-street parking handle a full household easily, and outside, the 787sqm section leaves plenty of room for kids, pets and long summer evenings.
It sits within the Endeavour School zone, close to Flagstaff's parks, shops and everyday essentials, the kind of location that makes ordinary days a little easier. Loud when it needs to be, quiet when you want it to be. That is the real luxury in this one.
Listing price
$1,399,000
Is This Your Next Home?
Let's Talk.
It is one of the biggest decisions most people will make. It deserves someone who treats it that way from the very first conversation.
Location & Surroundings
Flagstaff keeps proving why families choose it and stay. The neighbourhood has earned its reputation: quiet enough to feel settled, connected enough that everyday life stays straightforward. The Endeavour School zone anchors the area. Parks, shops, and everyday essentials sit close at hand—the kind of proximity that makes ordinary days easier without the pressure of density. You get the neighbourhood that raises families, where neighbours stay put, and where there is room to actually live. Loud when it needs to be. Quiet when you want it to be. That is what this location delivers.
Local Amenities
Shopping & Dining
Flagstaff Bakehouse
Cafe Olive
Chapter One (Rototuna Library)
Mavis & Co
Archies Coffee & Kitchen
FreshChoice Borman Road
FreshChoice Flagstaff
Parks & Recreation
Hare Puke Playground
Flagstaff Park
Discovery Park
Te Huia Reserve Playground
Fitness
Studio X Hamilton North
Common Ground 24 Hour Gym
Medical
Flagstaff Medical Centre
Tui Medical Borman
Rototuna Family Health Centre
Connect Health
Viewings
September 6th at 1 - 1:30pm
View & Download Property Files
September 6th at 1 - 1:30pm
Take A Look Around:
Take A Look Around:
Take A Look Around:
Your new neighbourhood:
For sale
Single Family Home

4 Bed | 4 Bath | 3 Living | 4 Garage | 1 Pool
For sale
Single Family Home

4 Bed | 2 Bath | 1 Living | 2 Garage
For sale
Single Family Home

4 Bed | 2 Bath | 2 Living | 3 Garage | 1 Pool
For sale
Single Family Home
4 Bed | 4 Bath | 3 Living | 4 Garage | 1 Pool
For sale
Single Family Home
4 Bed | 2 Bath | 1 Living | 2 Garage